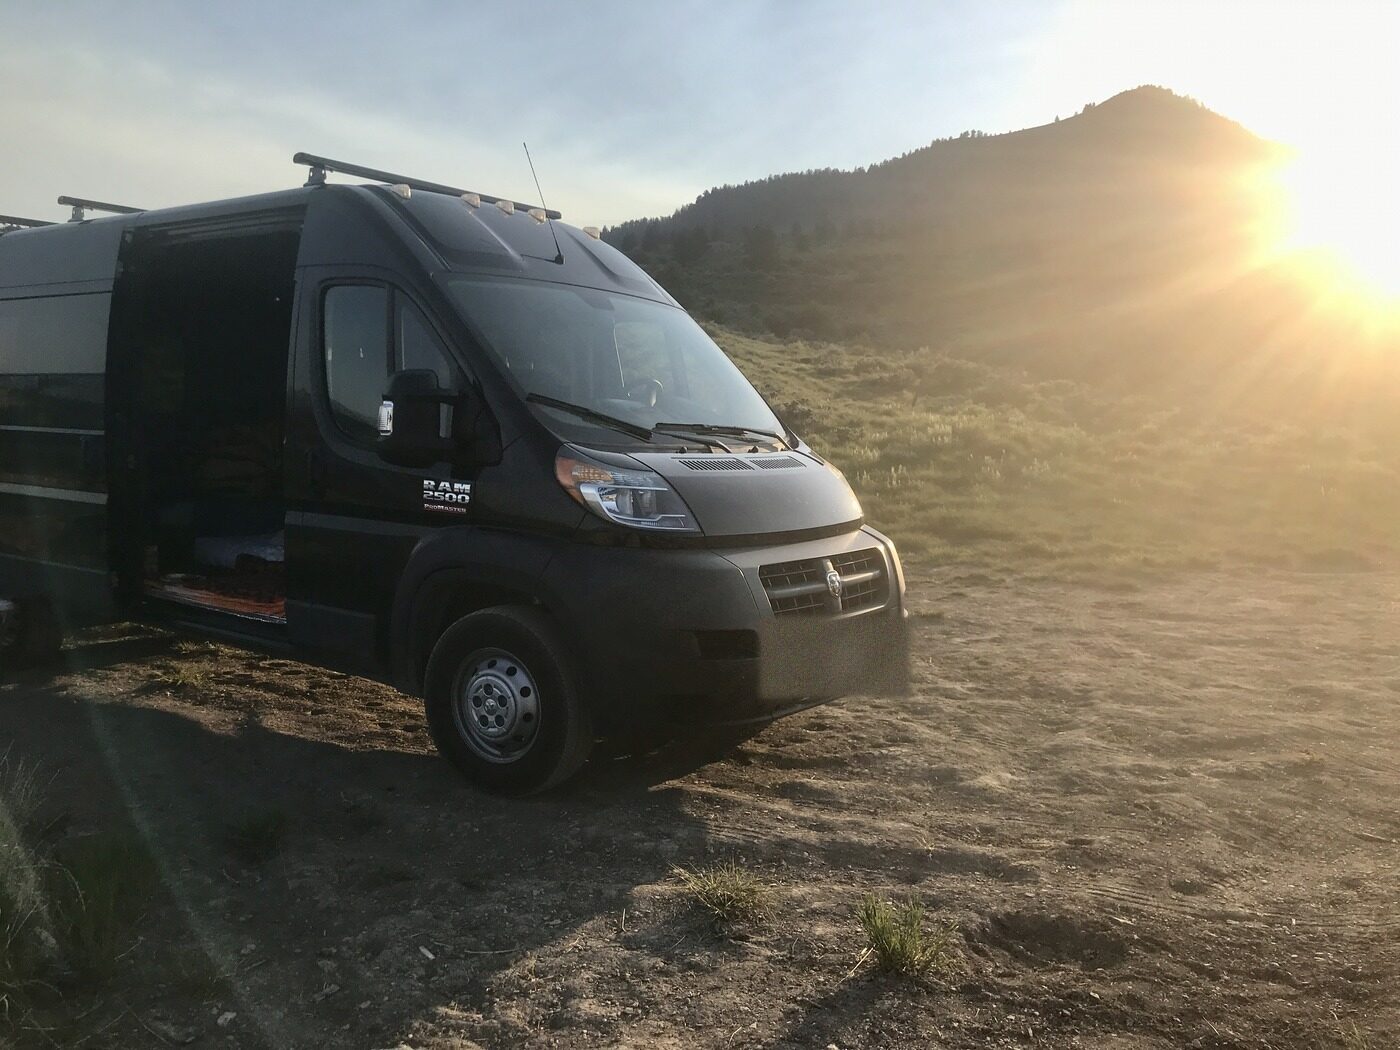
After eight years of living full-time in our van, we’ve made a lot of decisions we’d make the same way again, and at least one major one we’d do completely differently. Our van build layout is the latter.
When we were planning our build, we researched endlessly. We looked at every Instagram tour, every YouTube walkthrough, every blog post we could find. We thought we had it figured out. And in a lot of ways, our layout is actually really smart; it maximizes space beautifully. But smart on paper and livable every single day are two very different things, and that gap is what this post is about.
If you’re in the planning stages of your van build, consider this your shortcut. We’re sharing the layouts we think work best for full-time van dwelling, why we believe in them, and the honest lessons we learned from living in a layout that didn’t quite fit our life.
A quick note: this post is written specifically for people building a van they plan to live in full-time. Full-time living means your van is your home, not a weekend escape or a seasonal adventure vehicle. Because of that, comfort features matter more here than they might for part-time builds. These recommendations are based on our experience after eight years on the road.

Start here: the question that shapes everything
Before you decide on a single layout detail, ask yourself one thing: will I be working remotely from this van?
If the answer is yes (whether you’re employed remotely or running your own business from the road), your workspace is infrastructure, not a nice-to-have. You need a place where you can sit comfortably for hours, focus, and feel like a functional human being, not someone hunched over a laptop on a couch cushion at a weird angle.
This is the part we thought we had covered. We knew we’d be working from the van constantly, so we built in a table: the top drawer of the shelving unit under the bed pulls out into one. On paper that’s clever. In practice there isn’t enough room there for two people to work comfortably, and once the table is out, whoever is sitting on the inside is stuck. To get out, you move everything and push the table back in first.
We’ll come back to that.
Our layout: a fixed bed, and the thing it doesn’t solve
Our van has a fixed queen mattress across the back. It doesn’t convert into anything. It’s a bed, all day, every day.
We’d make that call again. The sleep is good, the bed is always made, and the space underneath it is the best storage in the van by a wide margin. Nearly everything we own lives back there.
What we never solved is where two people sit.
The passenger seat swivels around, which helps. But there is still nowhere in this van that’s comfortable for both of us to just exist together. Not to work at the same time, not to watch a movie, not to drink coffee on a rainy morning when we’re not going anywhere. The only real option is to sit or lie on the bed.
Eight years in, that’s the thing we notice. Not the square footage. Not the storage. Just the absence of a place that was built to sit in.
So if you take one thing from our build: solve the bed, then solve the seating, and don’t assume the bed will double as the seating. It technically will. You will get tired of it.
The case for a fixed bed layout
We have talked seriously about a renovation. Whatever else we change, we’d choose a fixed bed again without question.
A fixed bed means your sleeping area stays a sleeping area. You pull back the covers in the morning and leave them there. You make the bed once, the way you would in a house, and it stays made. Your sheets live on the bed. Your pillows stay on the bed. It’s just a bed. A real one.
This sounds so simple that it almost feels silly to list as a selling point. But when you’re living in 70 square feet, the things that create daily friction matter enormously. Eliminating even one recurring task, especially one that stands between you and sleep, has a real impact on your quality of life on the road.
Pros of a fixed bed
- A comfortable sleep surface: one continuous mattress, not cushion segments
- No daily conversion required; your bed stays made and ready
- Clearly defined sleeping and sitting zones, which makes the van feel more like a home
- More under-bed storage (what van lifers call the “garage”) for electrical components, a water tank, gear, and bikes
- The potential for a small secondary sleeping area for guests, depending on layout
- Day-to-day functionality that makes full-time living significantly easier
Cons of a fixed bed
- Takes up more square footage than a convertible setup
- Your dedicated seating area may be smaller depending on the rest of the build
- The bed tends to sit higher (closer to the ceiling), which can be a consideration if you’re tall
For most full-time van dwellers, the trade-offs are worth it. The fixed bed wins on livability, and livability is everything when this is your home, not just your weekend.
The lift bed, which might be the actual answer
You see these everywhere now, and we understand why. The mattress sits on an electric lift. You make the bed in the morning, hit a button, and it rises up out of the way, opening the floor underneath for a table and real chairs.
Done properly, that gets you both things at once: a bed you never have to break down, and somewhere to sit that isn’t the bed. It costs you ceiling height, and it adds a mechanism that can fail a long way from anyone who can fix it. Those aren’t small trade-offs.
But it solves the exact problem we’ve been living around for eight years. If we do renovate, it’s the first thing we’re pricing out.
Other layout considerations worth planning around
Your workspace
Whether you’re fully remote or just need a place to catch up on emails, you want a dedicated spot to sit and work that isn’t your bed. A small table or dinette setup that doesn’t require full conversion is ideal: swivel seats, a fold-down table attached to the wall, or a compact dinette that doubles as a meal area.
The goal is a seat, a surface, and enough light, without dismantling your entire living situation to access it.
Your shower situation
Shower decisions are personal in van life. A lot of people use gym memberships, campground facilities, or truck stops as their primary option, and that works great until you’re three days into a dispersed camping stretch with no amenities nearby.
An indoor shower takes up meaningful real estate, so how much you build in (if at all) should reflect how often you realistically think you’ll use it. Options range from a full wet bath with a proper shower to a compact outdoor shower mounted on the exterior, an indoor portable shower, or a cassette toilet with a separate rinse setup.
Kitchen space
You will cook in this van more than you think you will. Even if you’re someone who currently relies on restaurants, life on the road has a way of shifting that, partly because good restaurants aren’t always nearby, and partly because cooking in a van is actually enjoyable once you have a decent setup.
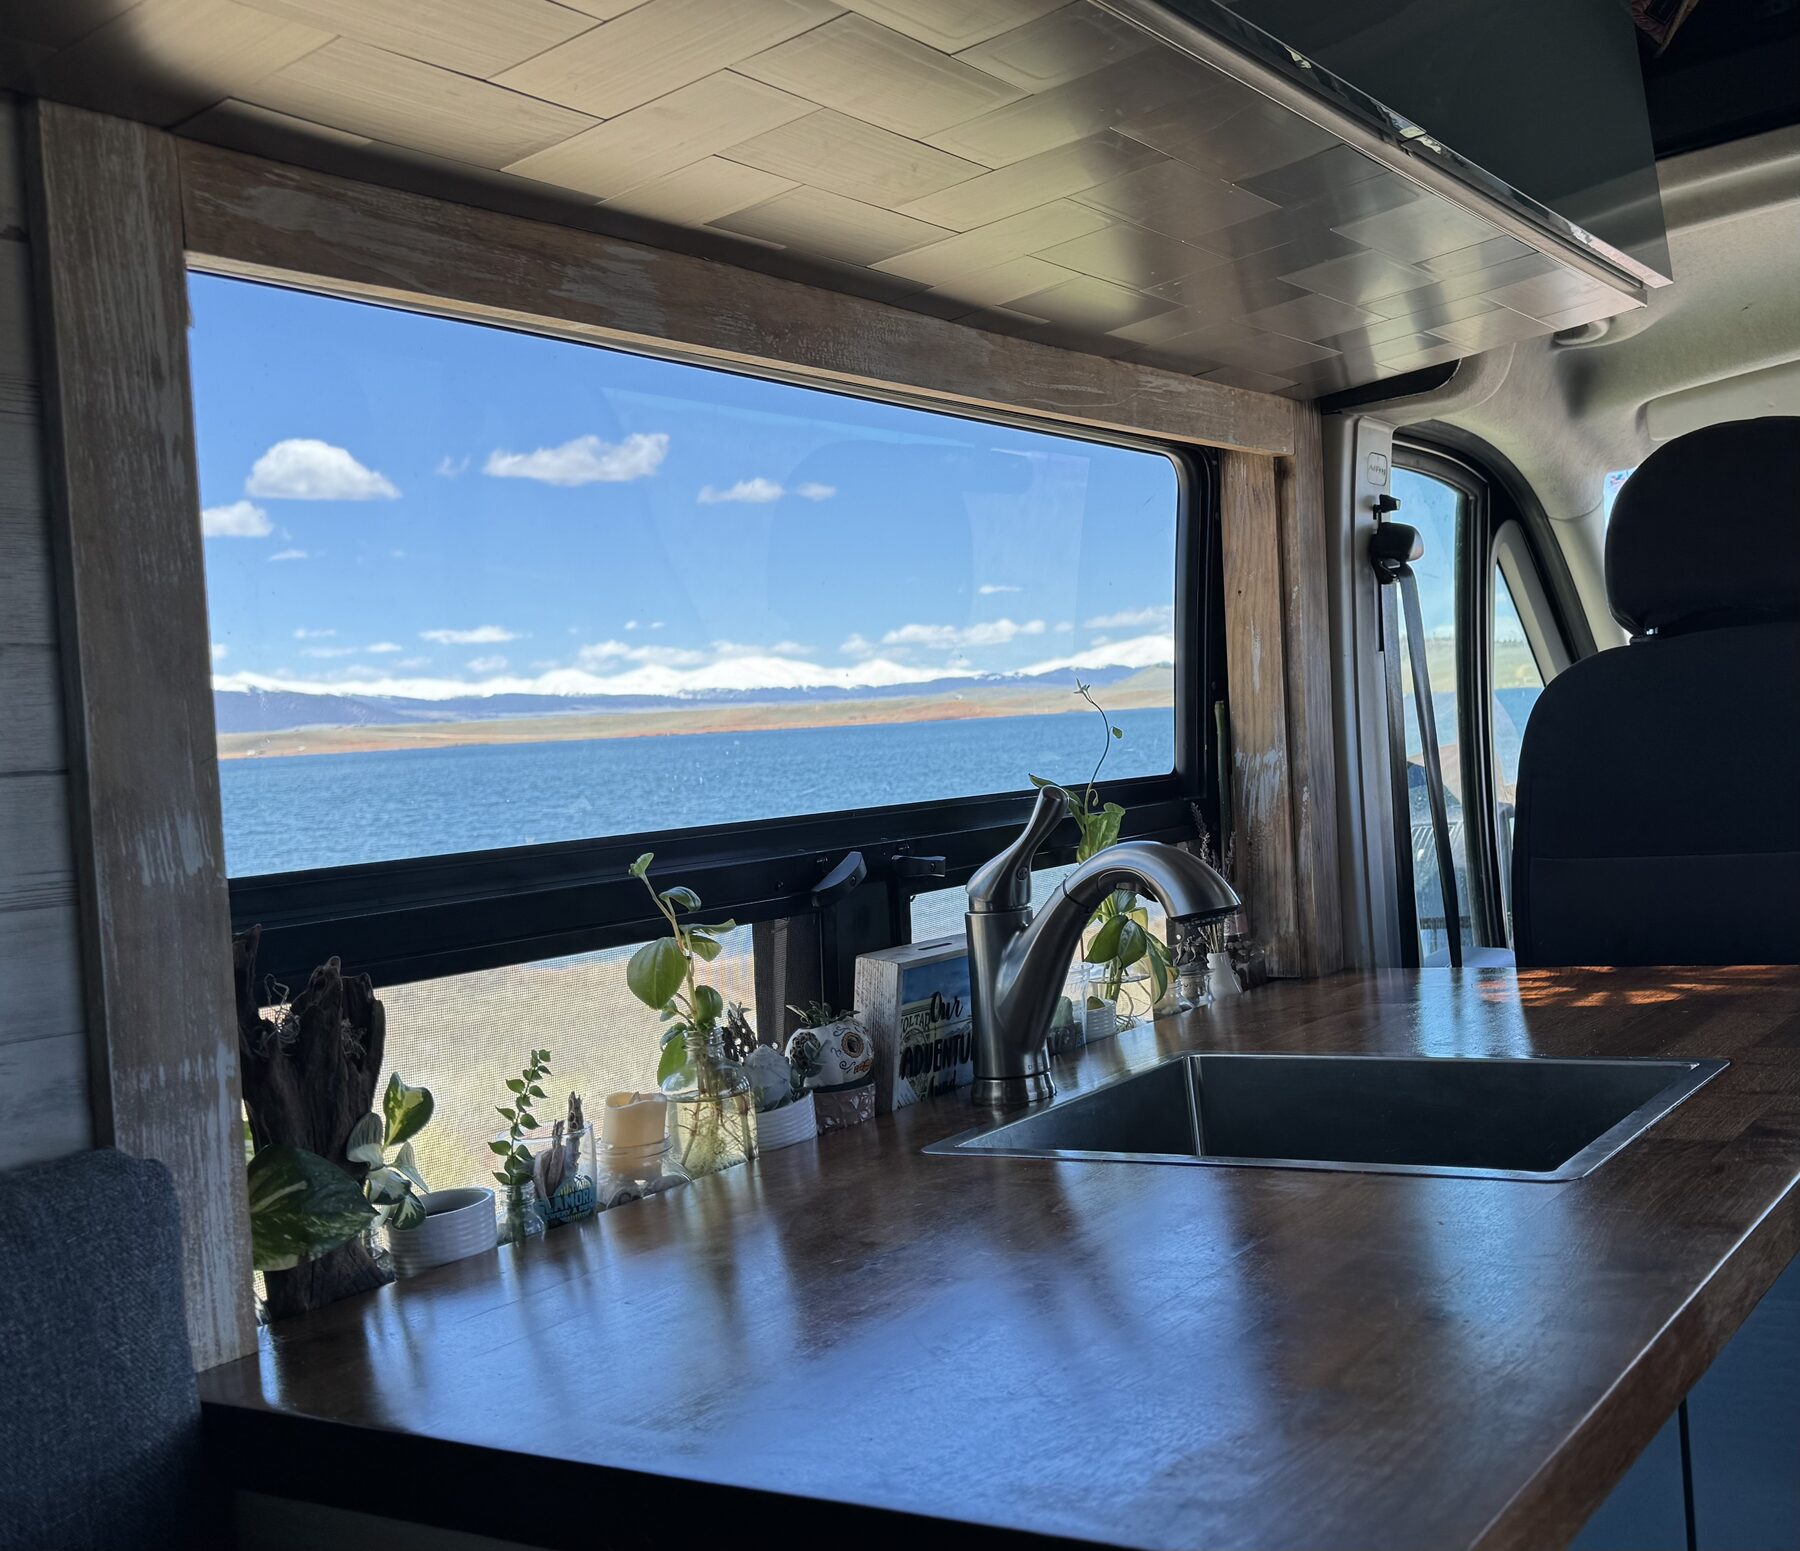
Prioritize a sink with enough depth to actually wash dishes, counter space to prep a real meal, and storage for a reasonable amount of pantry staples. Cramped kitchen setups are one of the most common regrets we hear from van lifers who rushed this part of the build.
Storage — all of it
Build in more storage than you think you need, then add a little more. Overhead cabinets, under-bed garage space, wall pockets, drawer systems. Every cubic inch counts when you’re living full-time. The layouts that work best over the long haul are the ones where everything has a home and you’re not constantly shuffling gear to access what you need.
What we’d include in an ideal full-time layout
Based on eight years of living this life, here’s what we consider non-negotiable:
- A fixed bed with a quality, continuous mattress
- A dedicated seating area with a table for work and meals, no conversion required
- Under-bed garage storage (electrical components, water tank, gear)
- A kitchen with a proper sink and enough counter space to cook real food
- Some form of shower solution, even if it’s simple
- Overhead and wall storage throughout
- Enough ceiling height to sit up in bed comfortably
We’d also strongly suggest building for your real daily routine, not your ideal one. If you know you hate making the bed, don’t build a layout that requires you to do it twice. If you know you work long hours, invest in a proper workspace. The van that serves you best is the one designed around how you actually live, not how you imagine you might.
A note on van size
All of the layouts we’ve described here are best suited to a longer wheelbase van: a 170" Sprinter, an extended Transit, or an extended ProMaster (which is what we drive). Shorter wheelbase vans can absolutely be built out well, but you’ll have fewer options for separating zones and fitting everything comfortably.
If you’re still deciding on a van platform before you even get to layout planning, that’s a whole conversation worth having before you fall in love with a layout that won’t physically fit your vehicle.
Whatever layout you land on, we hope it feels like home from day one.